5
Beds
3.5
Baths
4,262
SF
6,770 SF
Lot Size
2007
Year Built
2 Car
Garage
About This Home
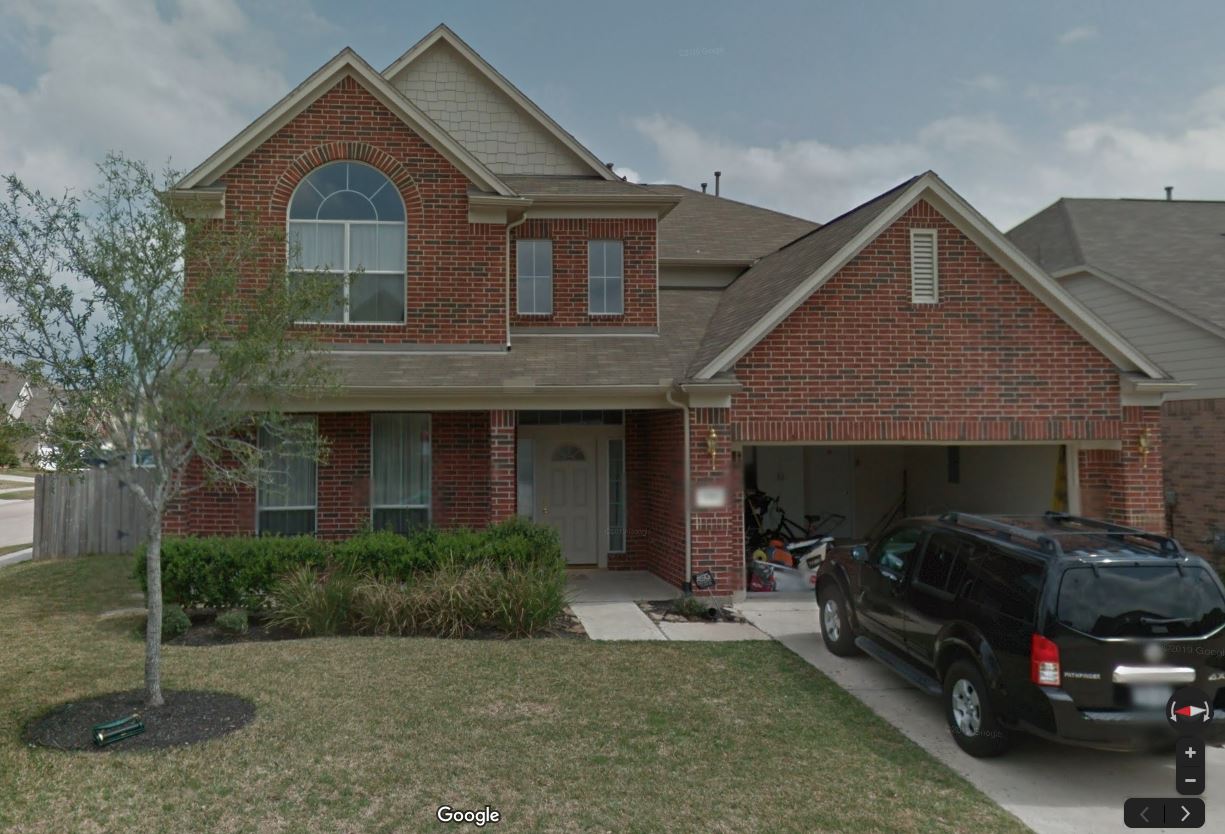
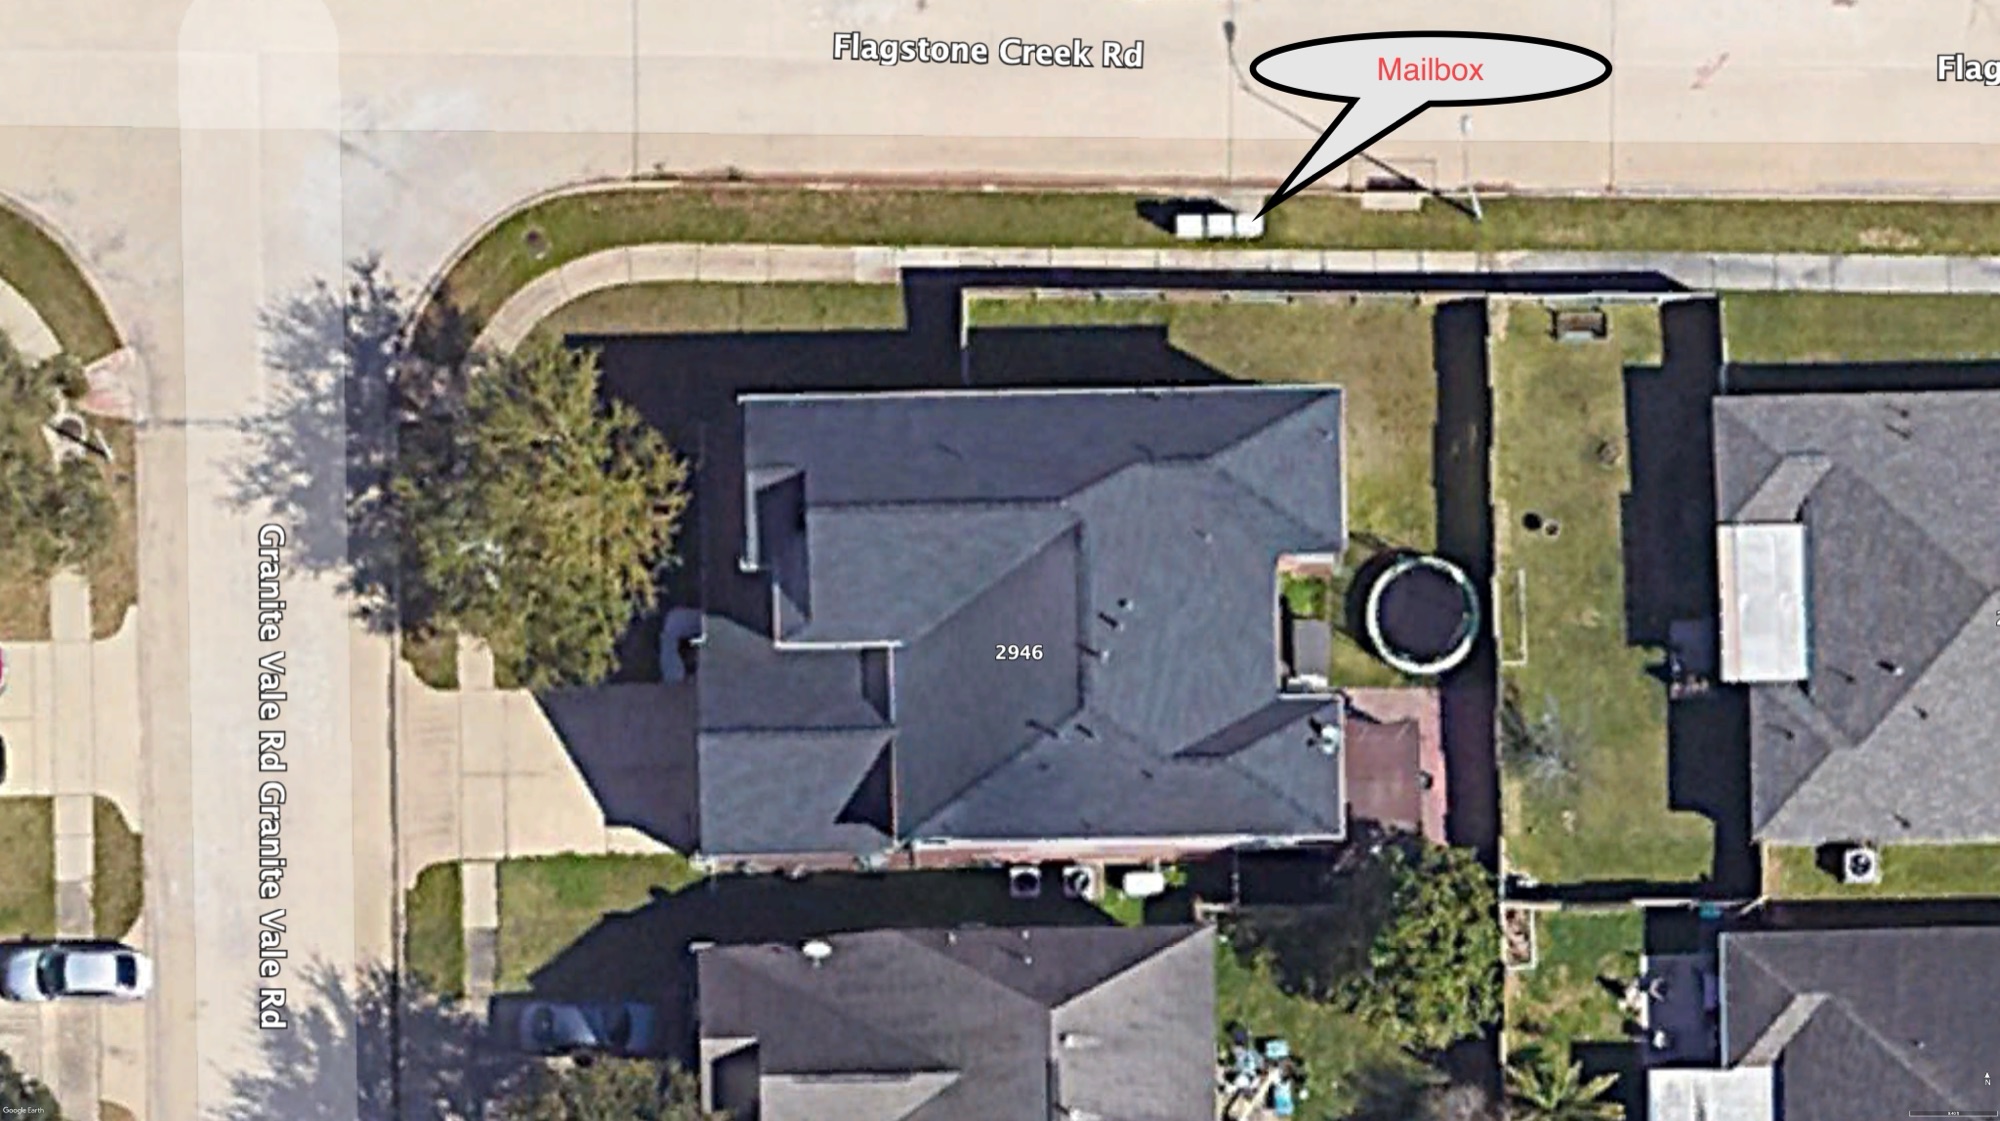
This two-story brick home sits on a corner lot in Oak Ridge Place, with the primary bedroom on the first floor and no carpet anywhere — just tile and hardwood throughout.
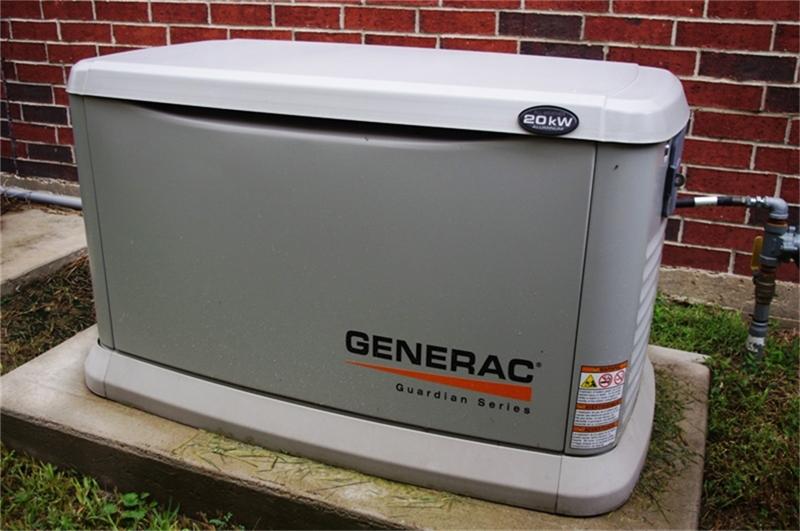
Three things set it apart: a whole-home Generac backup generator (real peace of mind during Houston hurricane season), a super-fast EV charger already installed, and 60 exterior color-changing WiFi soffit lights that can light up the whole house for game day or the holidays. The roof was replaced in 2021, so that's already taken care of.
See the full Features and Upgrades & Systems lists below for everything else, and browse all 23 photos to get a feel for the space.
Features
- Corner lot in Oak Ridge Place
- Open floor plan
- Formal living and formal dining rooms
- Huge family room
- Huge game room
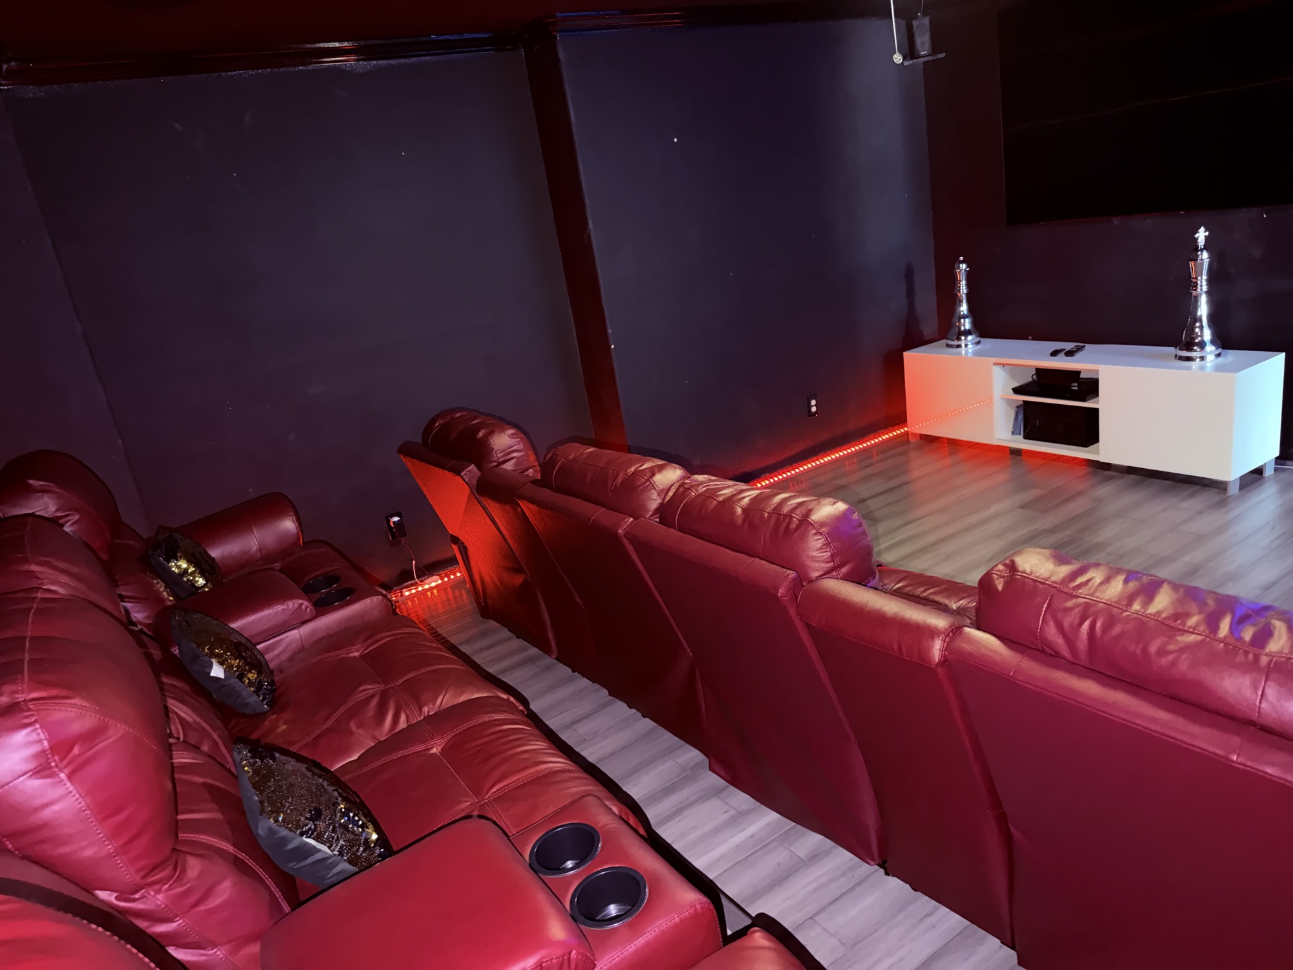
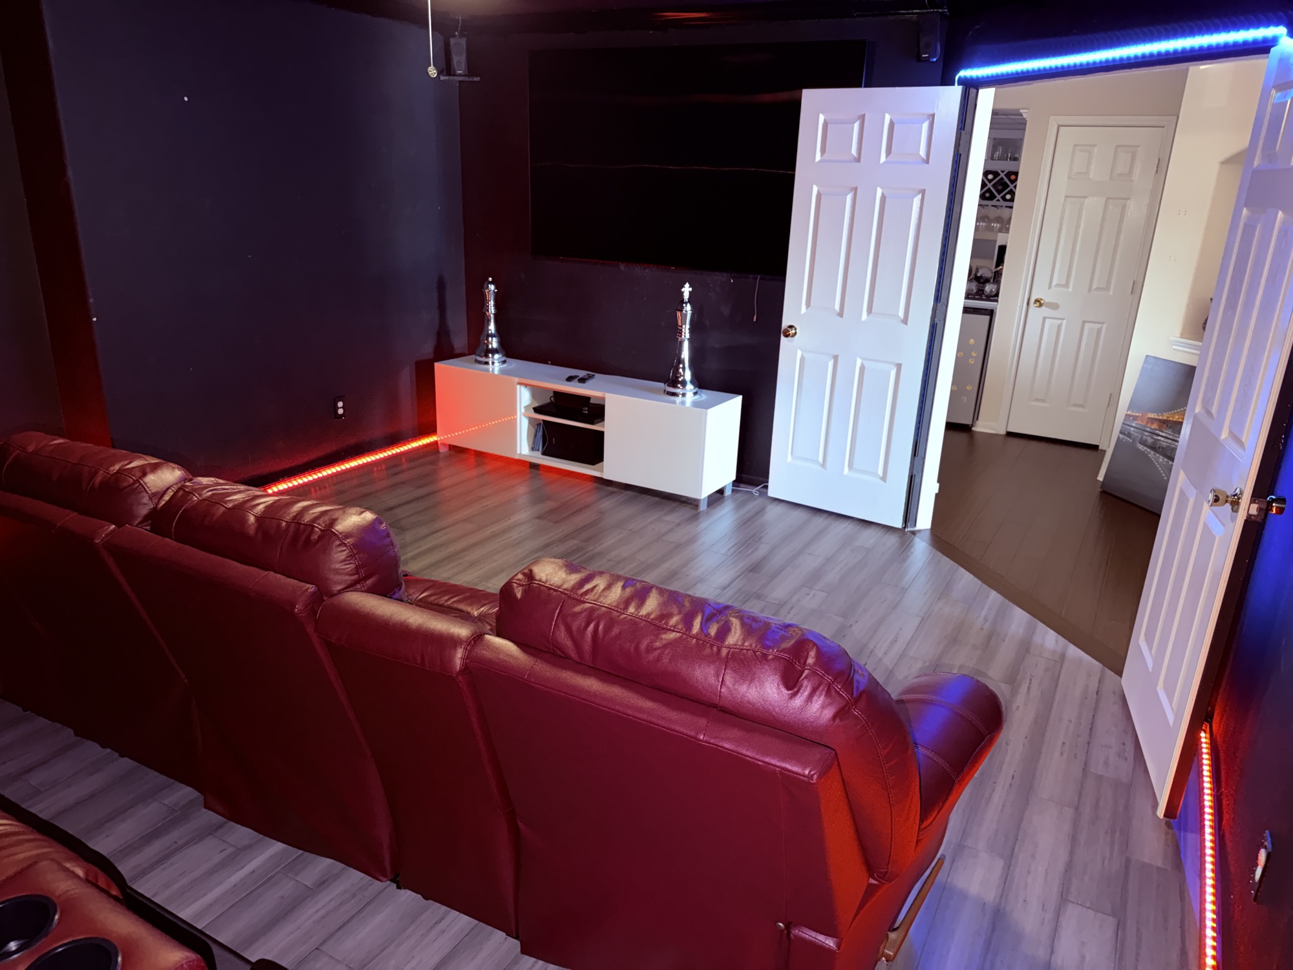
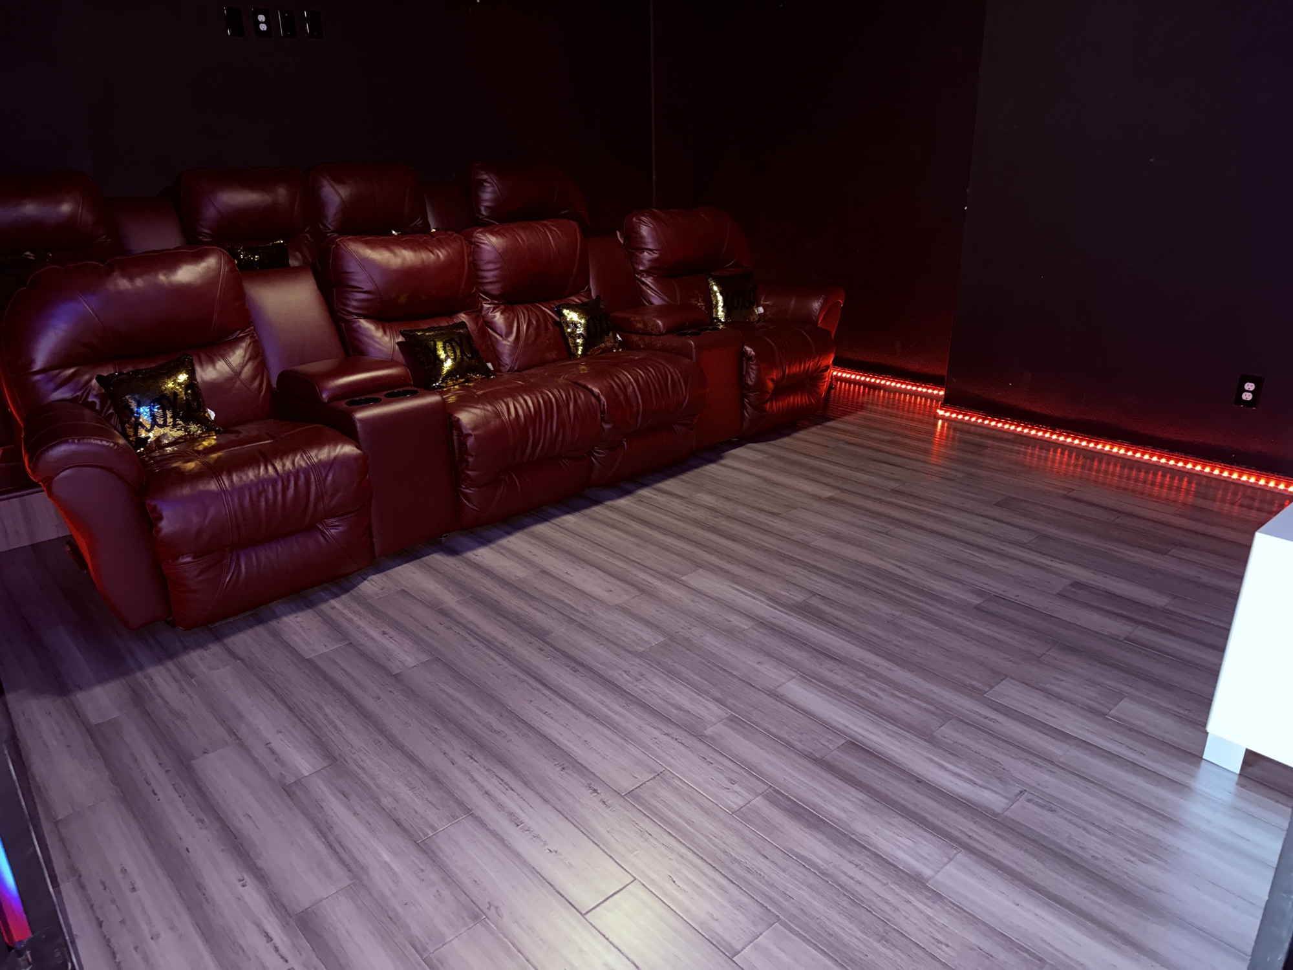
- Media room with stepped seating
- Separate home office
- Granite kitchen countertops
- Gas fireplace
- Covered back patio
- Fenced backyard
- Attached garage with automatic opener
- PEX water distribution manifold in garage
- Whole-home 20 KW Generac backup generator
- Community mailbox directly adjacent to the house
Upgrades & Systems
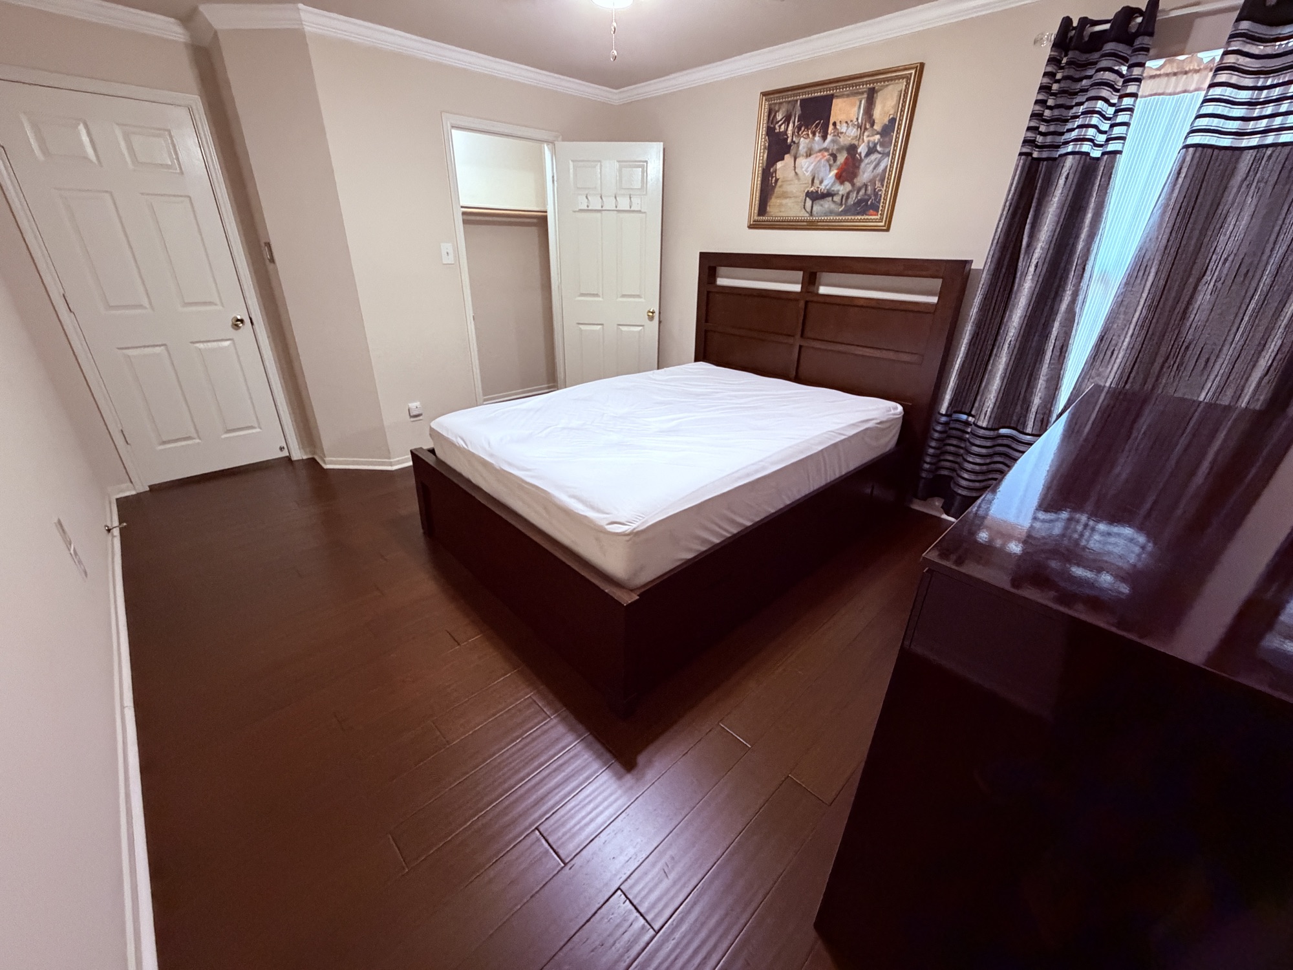
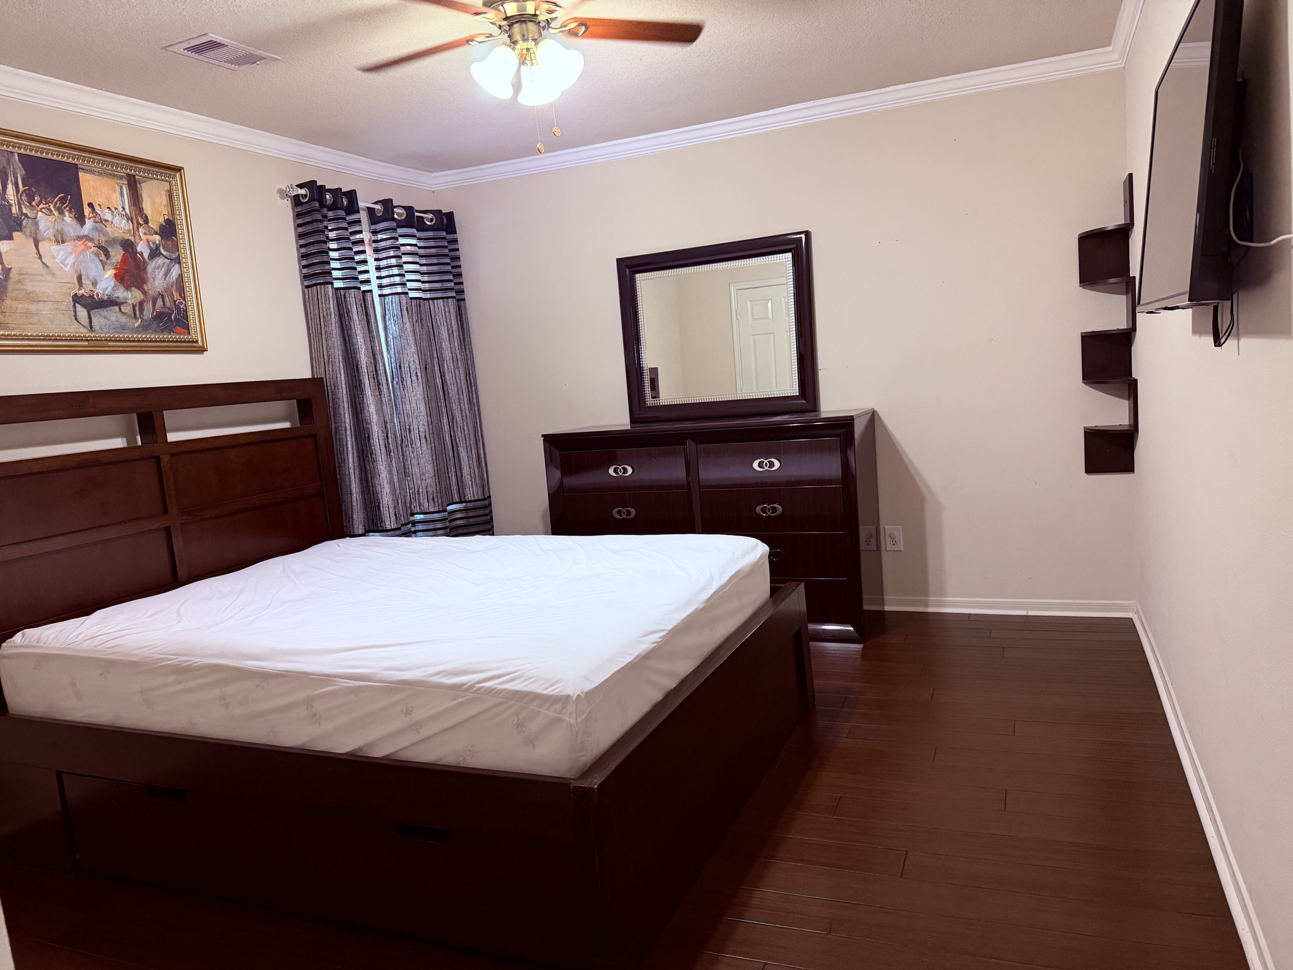
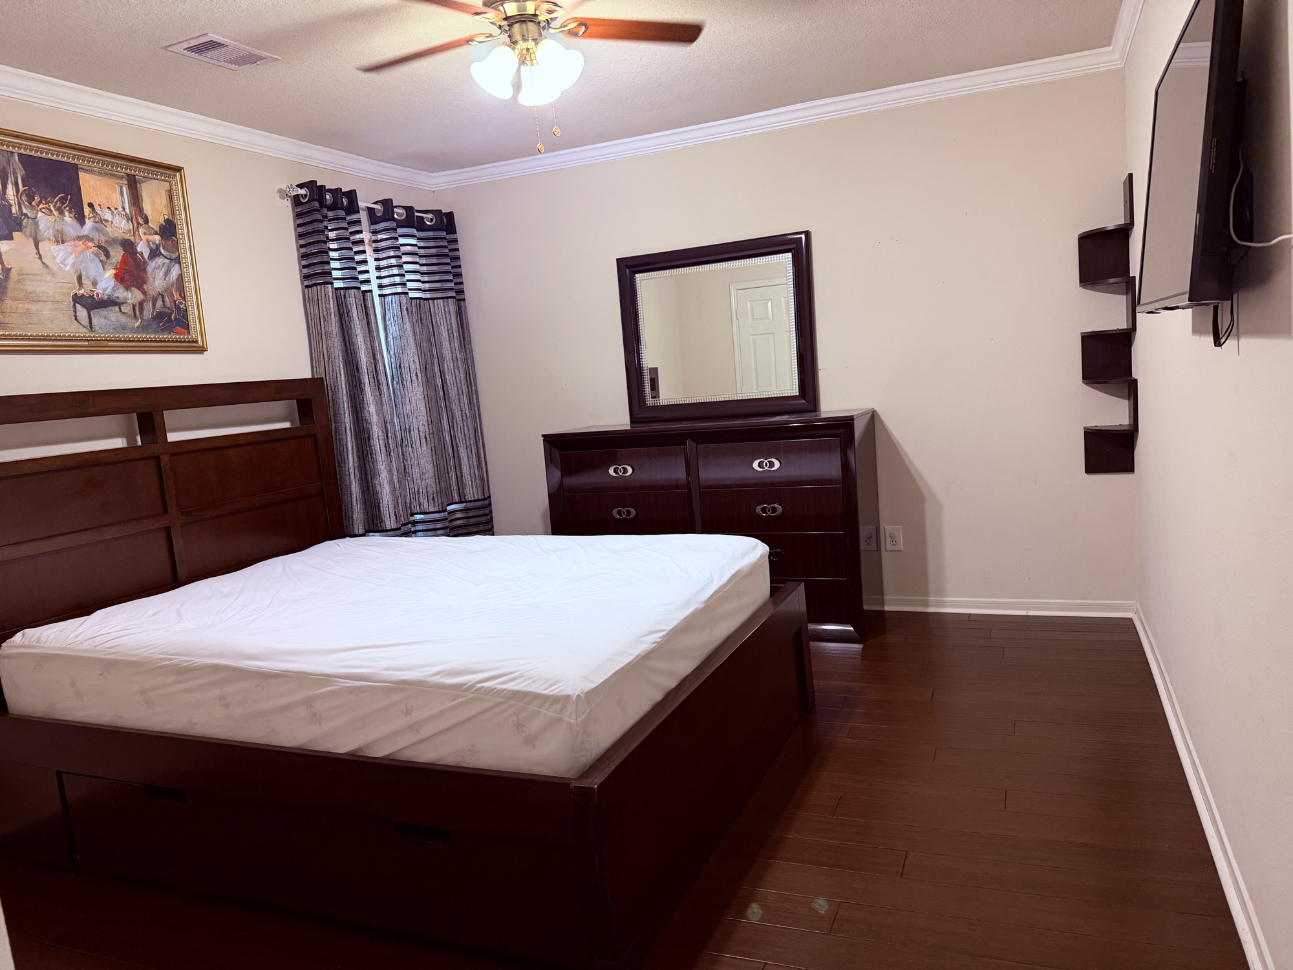
- No carpet — tile throughout 1st floor, hardwood throughout 2nd floor
- Crown molding throughout
- Upgraded Gas range and oven
- Single-basin stainless steel deep kitchen sink
- Primary bathroom: new quartz countertop, jacuzzi tub with LED lighting, and new walk-in shower
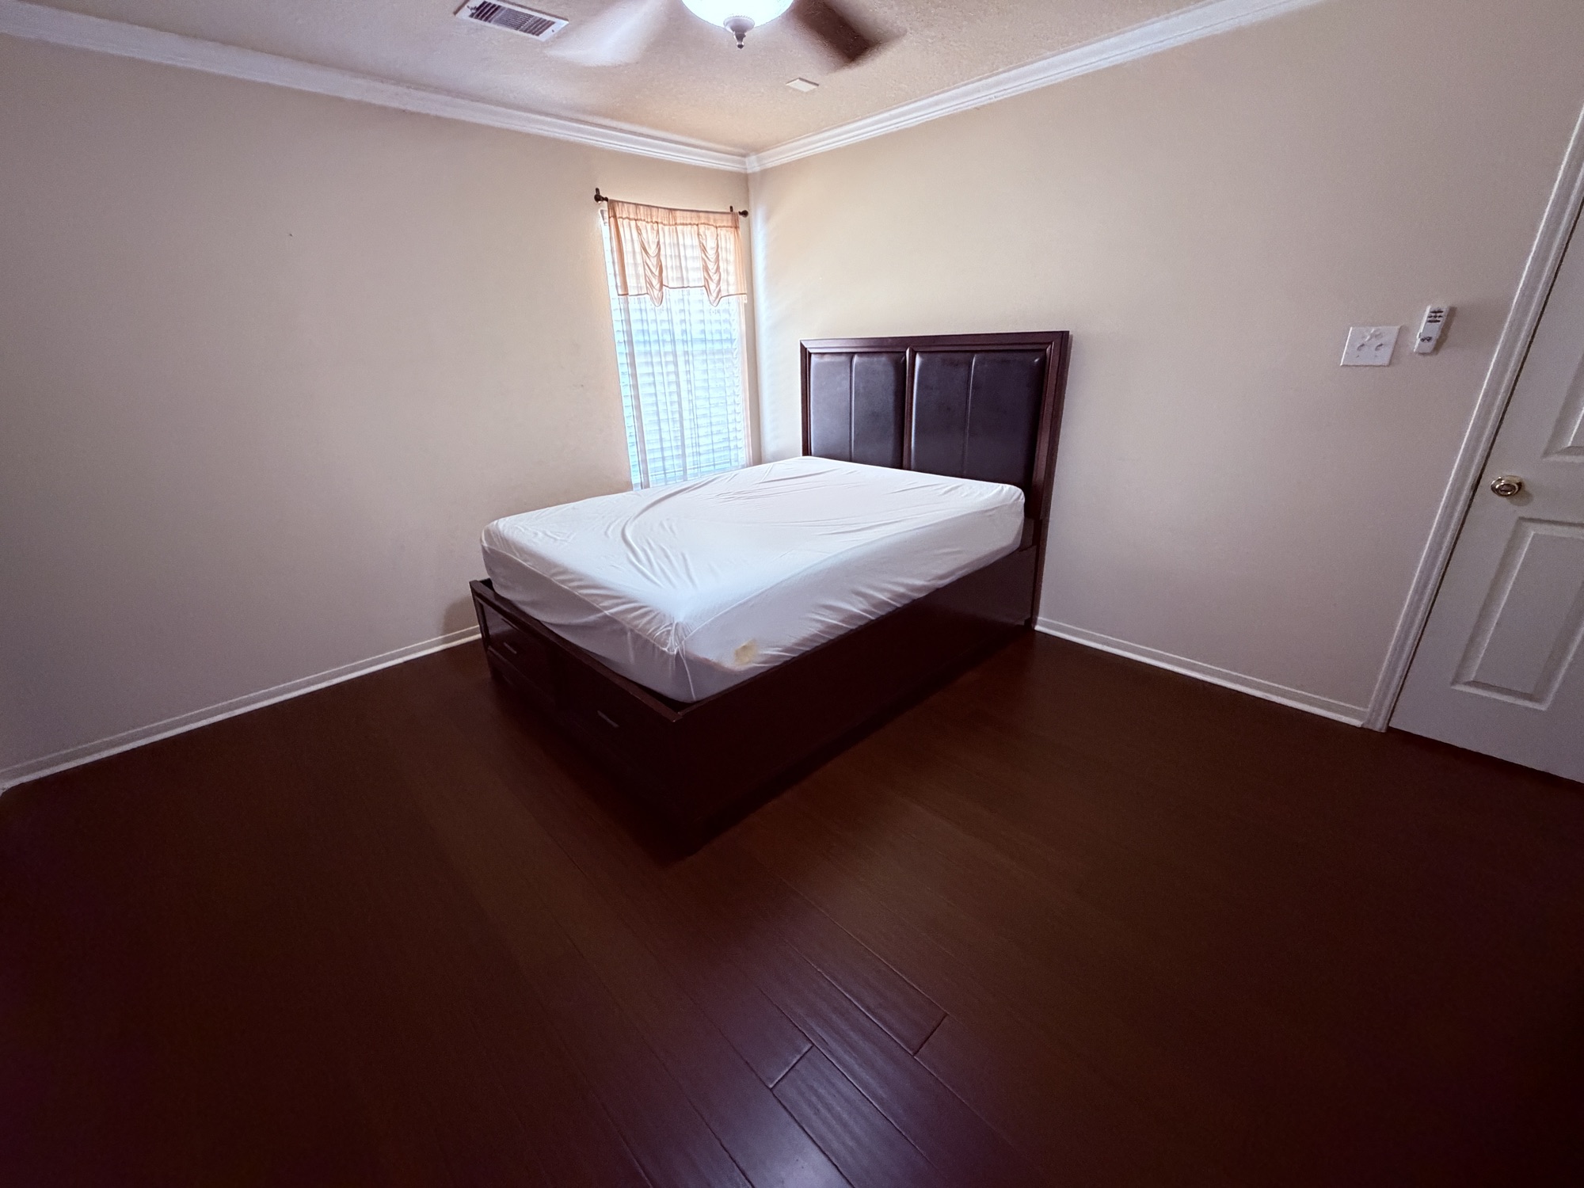
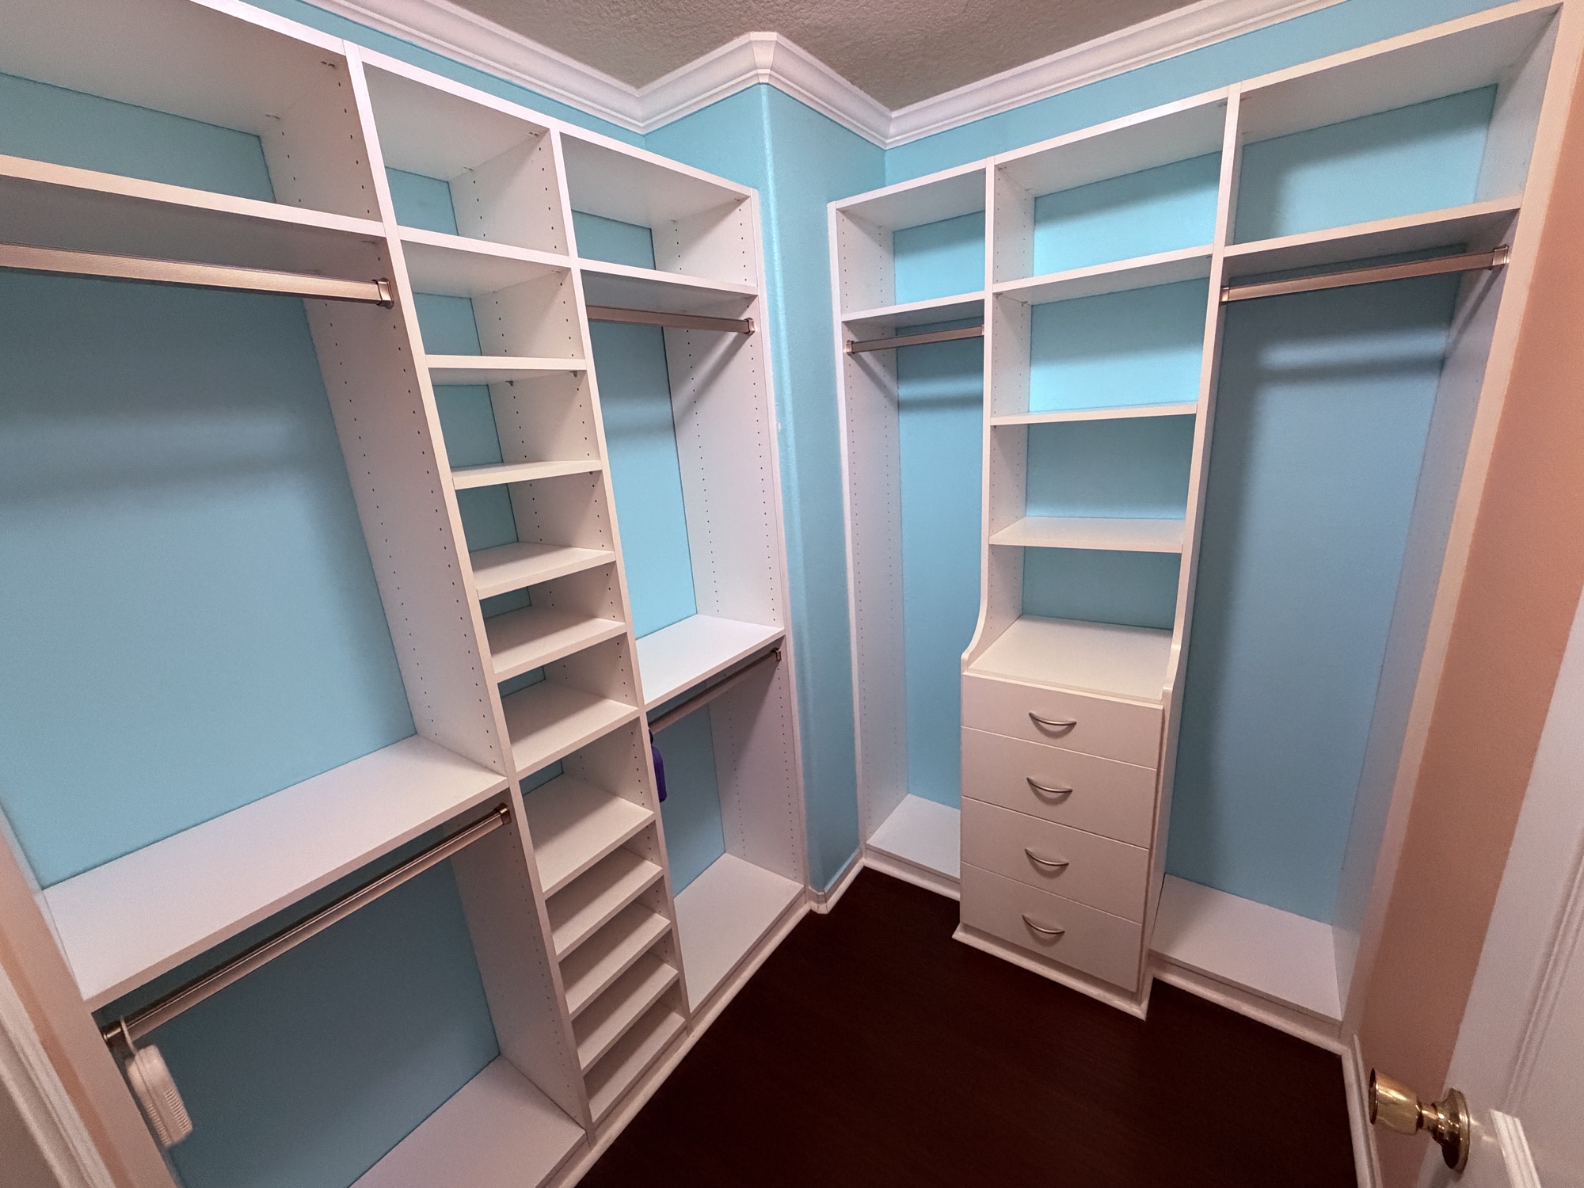
- Custom closets in three bedrooms
- Modern chandeliers at entrance, dining room, and breakfast nook
- Walk-in attic storage above the garage
- Paved backyard with pergola
- Play area with rubber mulch (trampoline-ready) and wood mulch (playground-ready)
- Powder room: upgraded toilet and vanity
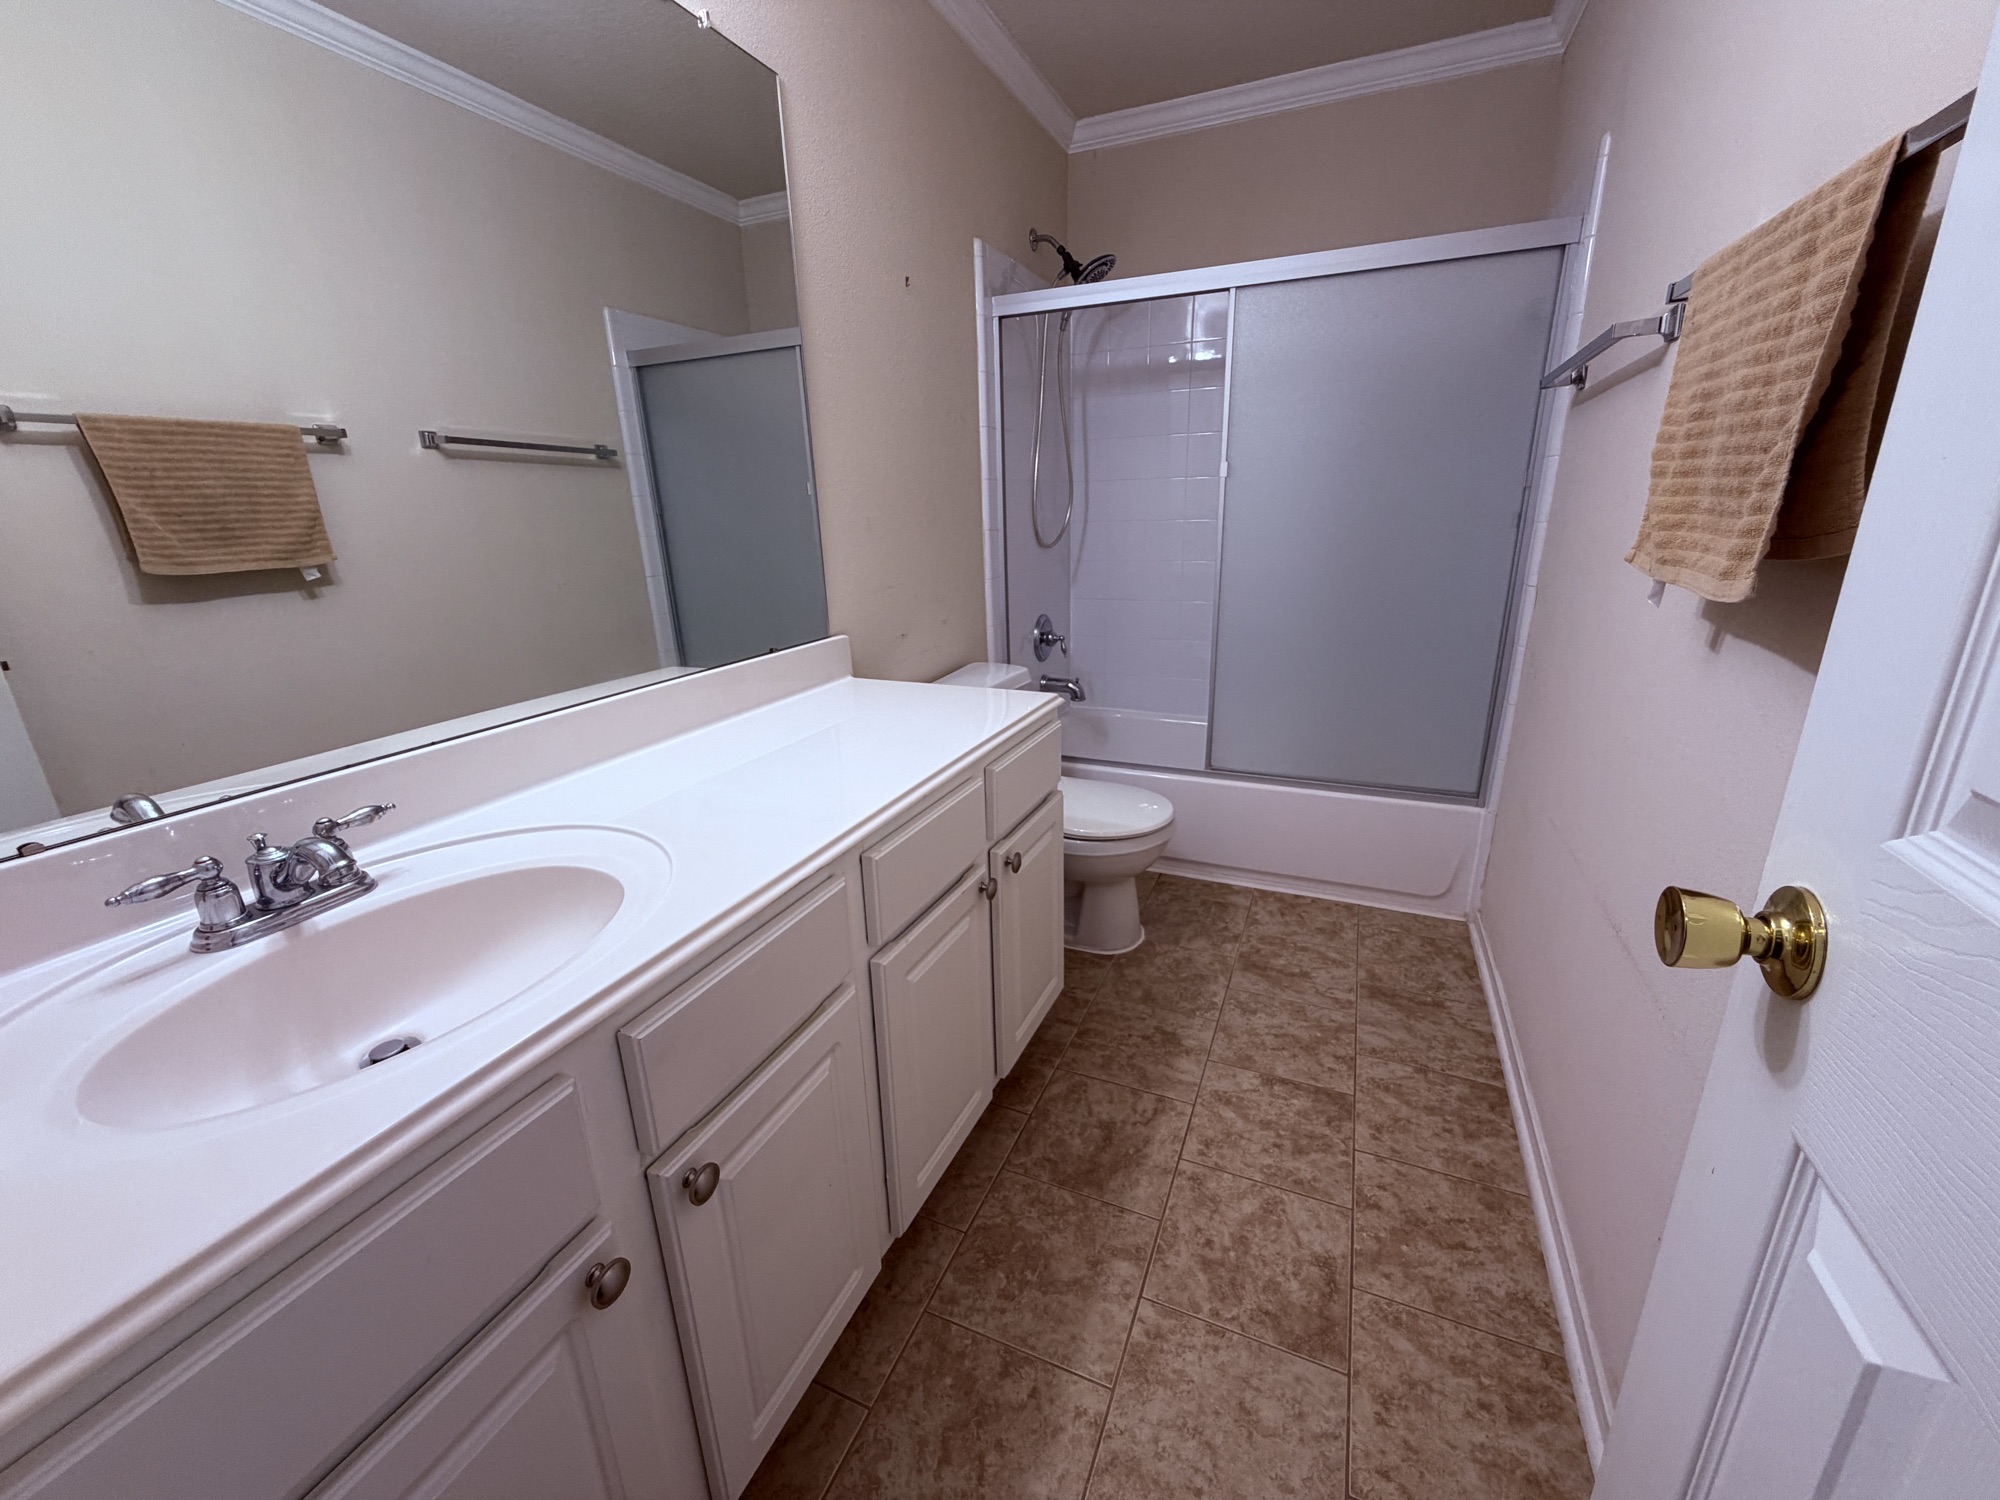
- Both upstairs bathrooms: shower curtains upgraded to sliding glass doors
- 2nd-floor flex space converted to a dry bar with wine rack and space for a mini fridge
- One new hot water tank
- Whole-house water softener
- Hardwired for Ethernet
- Hardwired for surround sound
- Smart lock
- Ring doorbell
- Super-fast EV charger
- Roof replaced in 2021
- 60 exterior color-changing WiFi soffit lights
- Irrigation sprinkler system
- Epoxy-coated garage floor
- Epoxy-coated backyard patio
- Smart Home - Control Lights in rooms with Alexa
Property Details
| Property Type | Single Family Home |
| Lot Dimensions | 105' by 64.34' |
| HOA Fee | $595/year |
| Annual Property Tax | $5,668.45 |
| MUD Tax | $1,476.65 |
| Total Annual Taxes | $7,145.10 |
| School District | Mayde Creek Elementary • Mayde Creek Junior High • Mayde Creek High School |
Room Dimensions
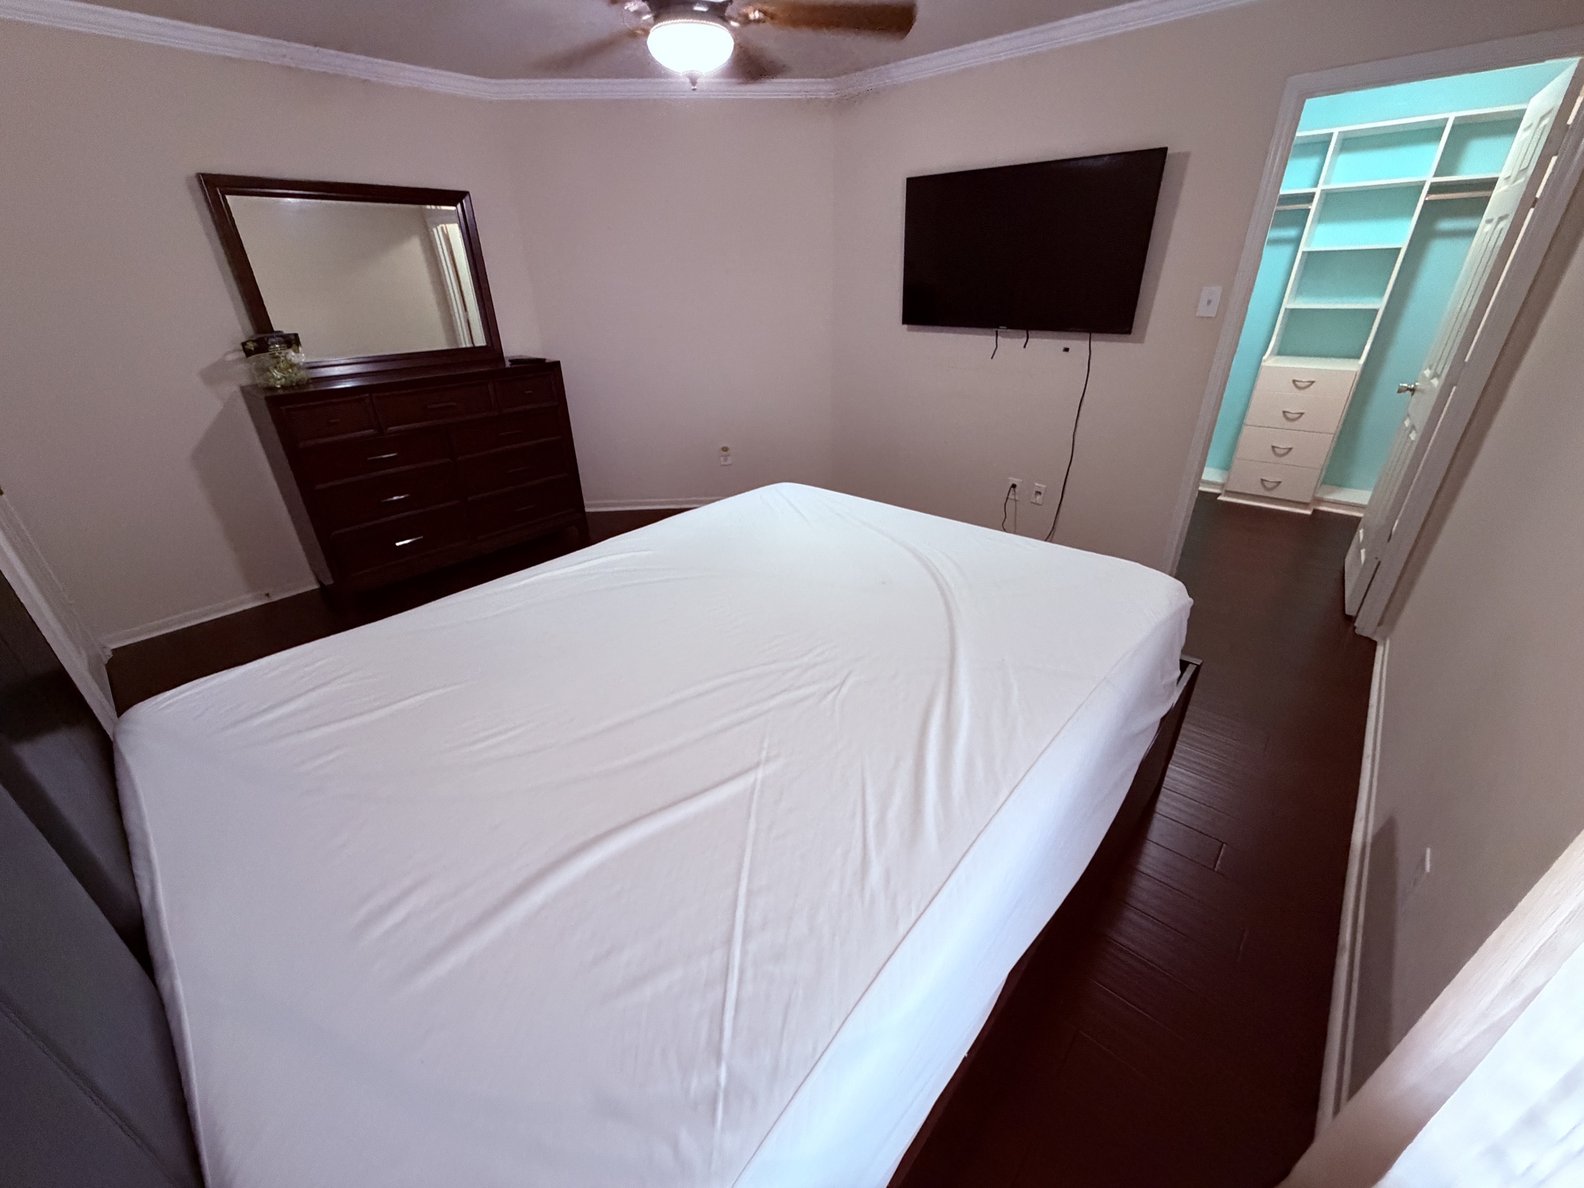
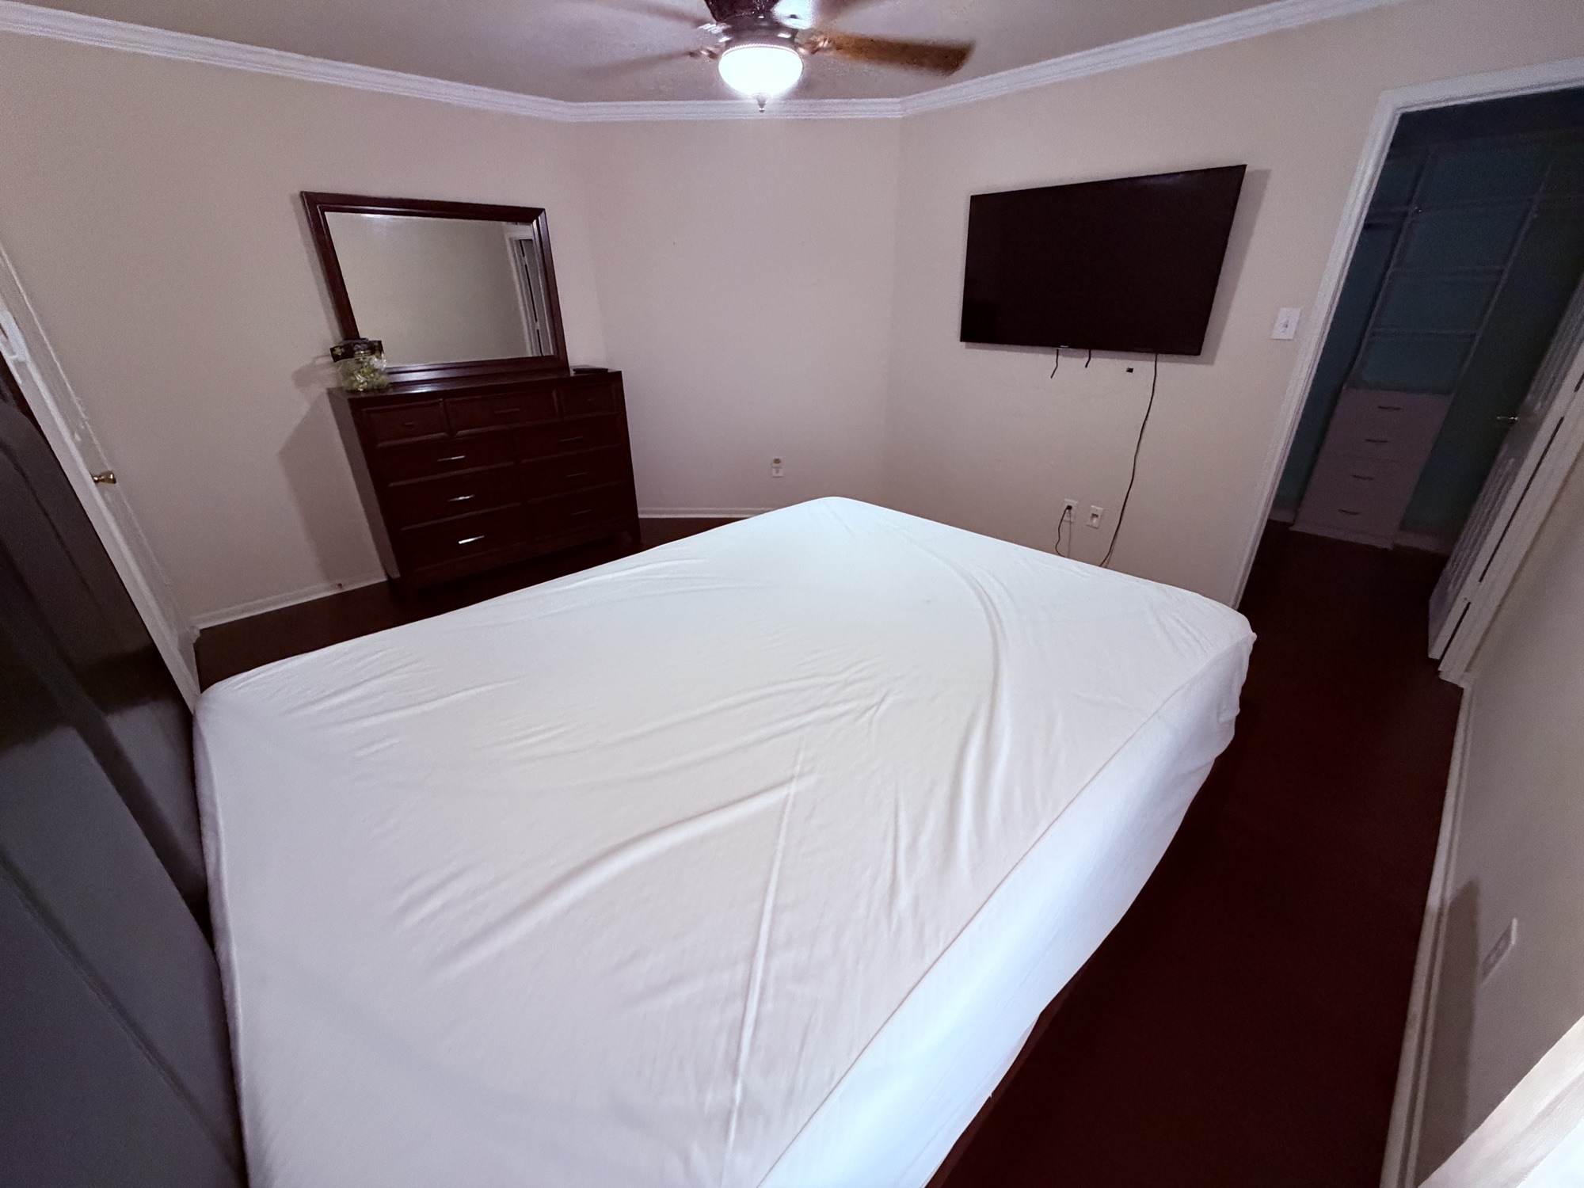
| Primary Bedroom (1st floor — hardwired for Ethernet and surround sound; custom closet) | 14 x 18 |
| Formal Living Room (1st floor — enclosed with a door) | 12 x 13 |
| Formal Dining Room (1st floor) | 13 x 13 |
| Den / Family Room (1st floor — hardwired for Ethernet and surround sound) | 18 x 21 |
| Breakfast Nook (1st floor) | 10 x 10 |
| Bedroom 2 (2nd floor — custom walk-in closet) | 12 x 15 |
| Bedroom 3 (2nd floor) | 12 x 12 |
| Bedroom 4 (2nd floor) | 12 x 13 |
| Bedroom 5 (2nd floor — custom reach-in closet; hardwired for Ethernet) | 12 x 14 |
| Game Room (2nd floor — hardwired for Ethernet and surround sound) | 17 x 21 |
| Media Room (2nd floor — hardwired for Ethernet and surround sound) | 15 x 16 |
| Dry Bar (2nd floor — hardwired for Ethernet (no separate dimension on the floor plan)) | — |
| Home Office / Library (2nd floor — labeled "Study" on the floor plan; hardwired for Ethernet) | 12 x 14 |
Documents
Photos (14)